
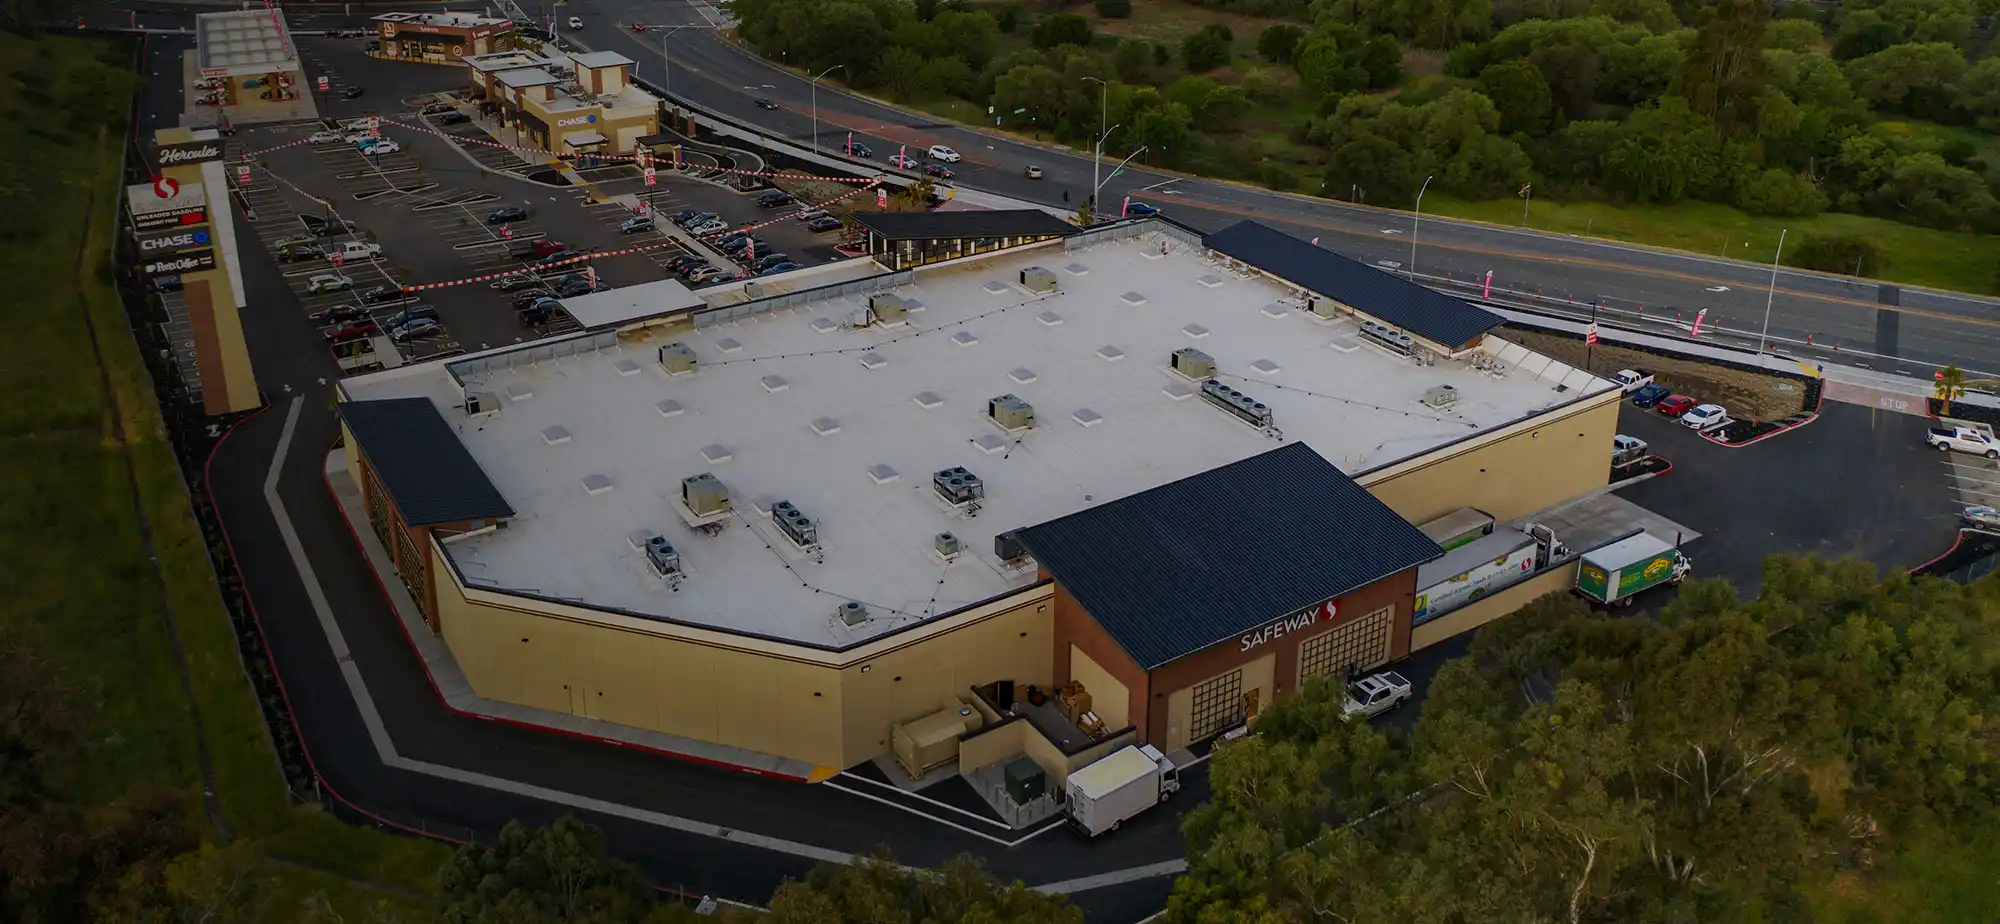
One Team, One Vision, Complete Continuity.
01 Plan
02 Design
03 Permit
04 Build

01 / Service
Civil Engineering
From the first feasibility sketch to permit-ready plans, we carry a site through every phase of design.
Conceptual Engineering & Site Planning
- Evaluate site feasibility and development potential early in the process.
- Prepare conceptual grading and site layout options.
- Identify ADA access and site circulation constraints.
- Outline preliminary utility connections and infrastructure needs.
- Assess stormwater management opportunities and challenges.
Preliminary Engineering & Entitlements
- Develop site plans suitable for city and agency review.
- Advance grading design and site layout.
- Design ADA-compliant access and path of travel.
- Prepare stormwater quality and treatment concepts.
- Coordinate wet utility layouts (water, sewer, fire).
- Assist with entitlement submittals and agency coordination.
Construction Documents
- Produce complete, permit-ready construction plans.
- Finalize grading and drainage design for construction.
- Design ADA-compliant site improvements.
- Prepare stormwater control and SWPPP documents.
- Complete wet utility design (water, sewer, fire systems).
- Deliver coordinated, buildable plans to support bidding and construction.
02 / Service
Land Planning & Development
Due diligence and strategy that turn raw ground into an approved, buildable project.
- Perform due diligence to identify site constraints and development risks.
- Review zoning, general plan, and local agency requirements.
- Evaluate site feasibility, yield, and development potential.
- Identify environmental, floodplain, and permitting considerations.
- Coordinate with agencies, consultants, and utility providers early in the process.
- Provide site planning input to optimize layout, access, and circulation.
- Support project budgeting with preliminary cost considerations.
- Assist with project strategy, timelines, and entitlement path.

03 / Service
Construction Administration
We stay engaged through construction so the plans get built the way they were designed.
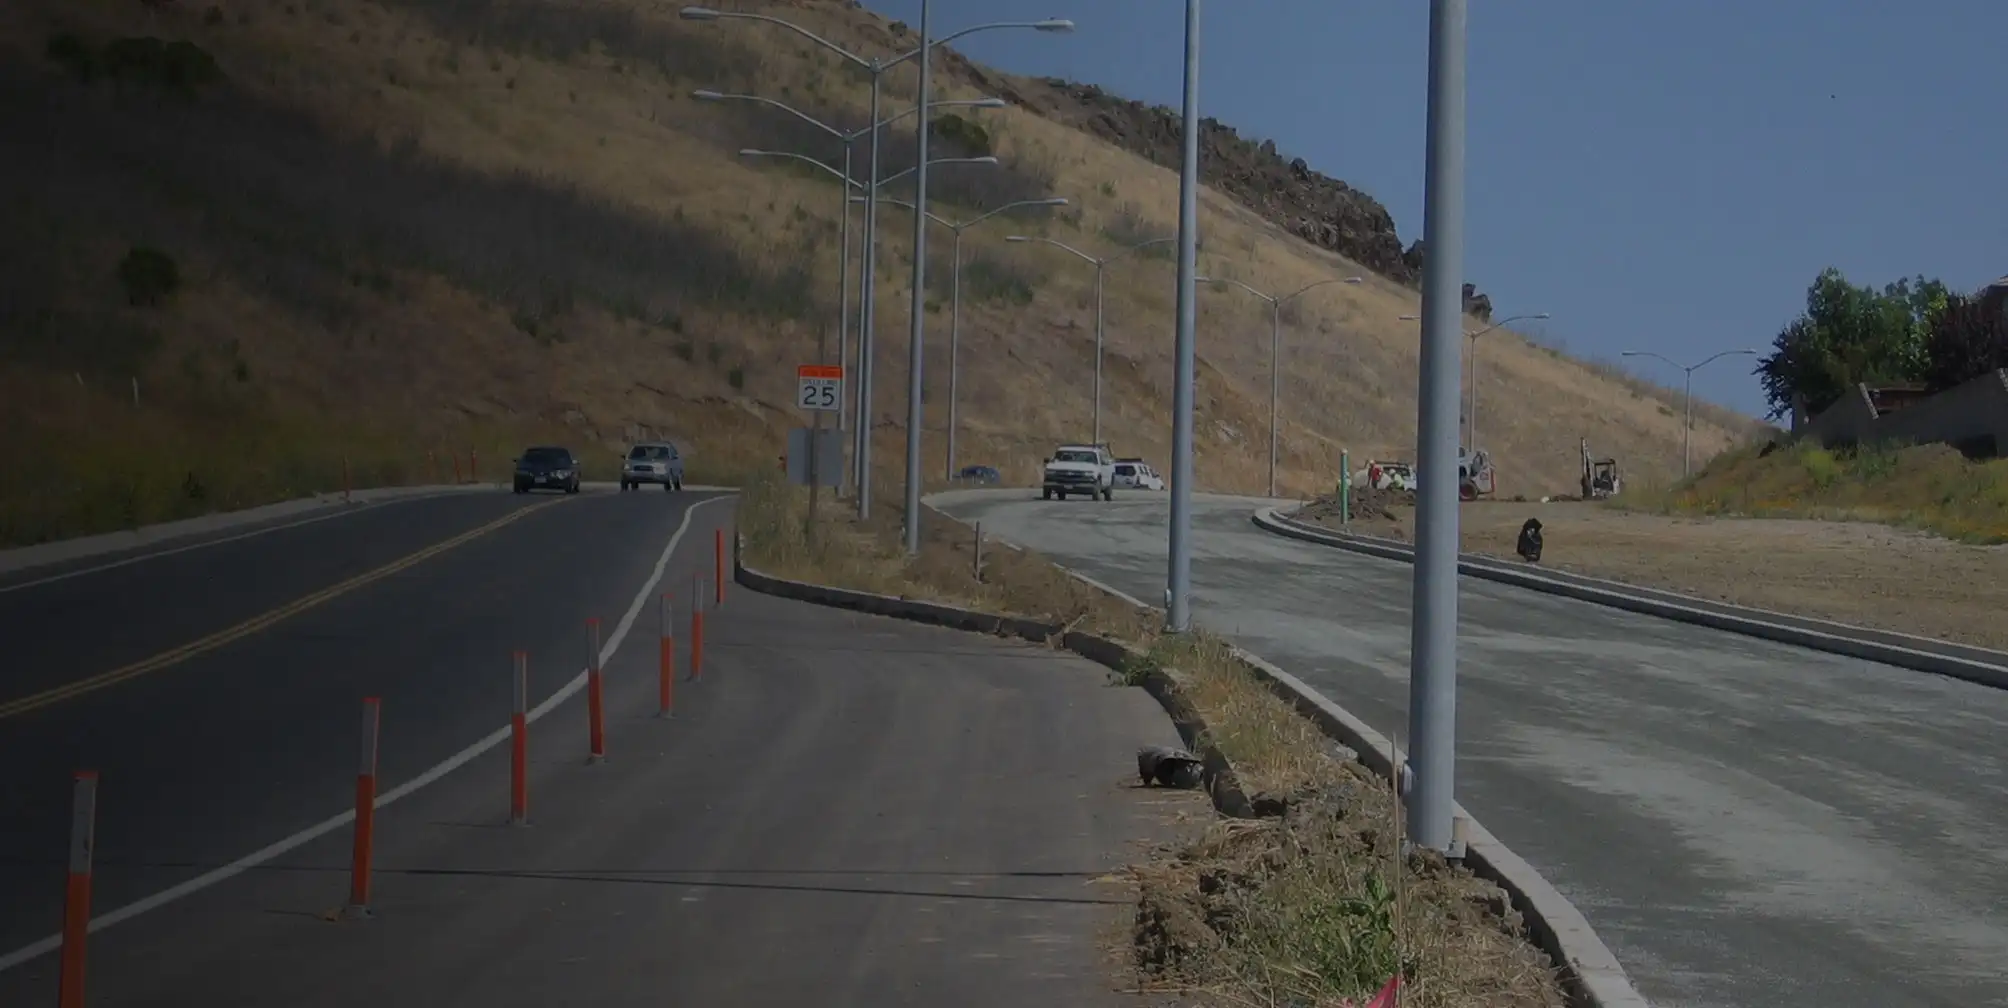
- Provide ongoing support during construction to ensure plans are properly implemented.
- Respond to contractor RFIs and clarify design intent.
- Review submittals, shop drawings, and material specifications.
- Coordinate with contractors, owners, and agencies throughout construction.
- Review and process plan revisions and change orders.
- Conduct site visits to observe progress and general conformance with plans.
- Assist with resolving field issues and unforeseen site conditions.
- Support project closeout, including punch lists and final certifications.

04 / Service
Surveying & Mapping
Survey and mapping services coordinated through Licensed Professional Land Surveyors.
- Coordinate surveying services through Licensed Professional Land Surveyors.
- Integrate survey data into engineering design for improved accuracy and coordination.
- Provide boundary, topographic, and ALTA/NSPS land title surveys.
- Support development with construction staking and field layout.
- Prepare Record of Survey maps, Parcel Maps, and Lot Line Adjustments.
- Develop easement exhibits and legal descriptions.
- Deliver specialized surveying services tailored to project needs.
- Reduce conflicts, control costs, and keep projects moving efficiently.
How We Work
We collaborate with architects, developers, contractors, agencies, and property owners — from concept through construction.